ALUMINUM ENCLOSURE CONTRACTOR SOFTWARE
Keep the measurements with the job.
Draw the enclosure, mark a door or post, and keep the site plan where the estimator and crew can find it.
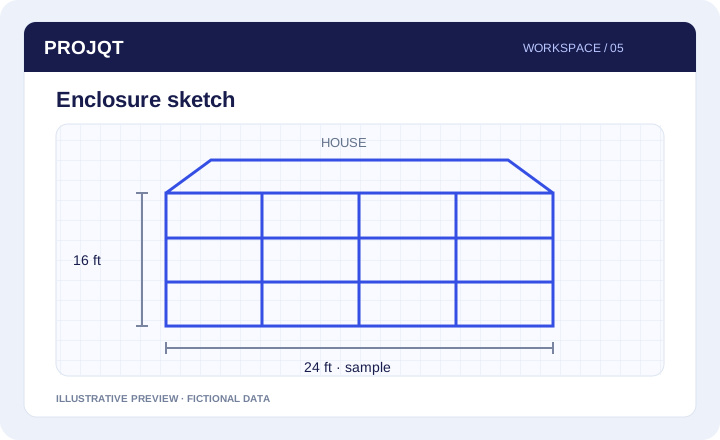
Illustrative Projqt design, based on AJAI Projects workflows. Sample data. Projqt is currently an early-access discussion, not a self-serve app.
Sketches & site plans: what’s already built
The sketch workflow supports blank scaled sketches and marking up an uploaded site plan, photo or PDF. Sketches can be saved and reopened with the related project or appointment.
Tools include lines, rectangles or enclosures, dimension lines, text labels, door markers, and post/beam markers. Quote dimensions can provide context in the sketch workflow.
Sketches and selected project documents can support engineering packet preparation. A diagram illustrates project information; it does not replace an engineer’s design or jurisdictional requirements.
Questions from enclosure contractors
Can a rep sketch a screen room at the appointment? Existing appointment and project workflows support creating and saving sketches tied to those records.
Can I mark up an existing site plan? Yes, the implemented workflow supports uploaded backgrounds including photos and PDFs.